Customer Presence During Testing
▼
To enhance transparency in service delivery and in accordance with the requirements of the quality management system, Razi Metallurgical Research Center allows customers or their designated representatives to be present during testing, wherever technically and safely feasible.
By making prior arrangements, customers can observe the testing process firsthand and gain assurance regarding the implementation of test methods, the use of equipment, and compliance with relevant requirements.
This service is provided while maintaining the principles of impartiality, confidentiality, and technical independence. The customer's presence does not affect the testing process or the validity of the results in any way.
| Specifications and Parameters | Test Type | Image |
|
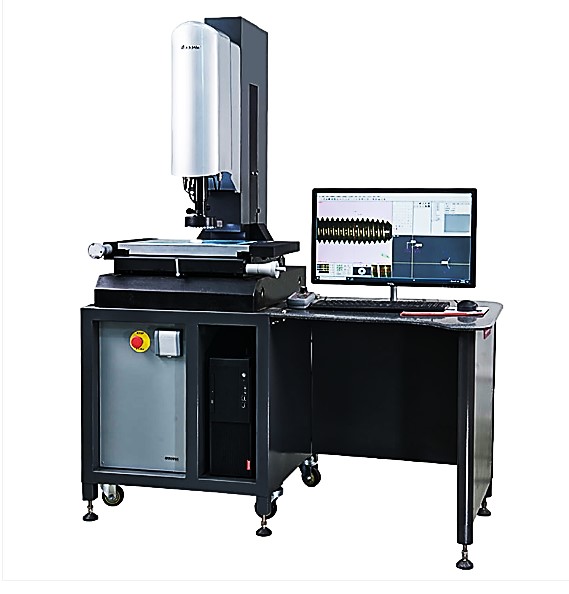
Sample Dimensions: - Maximum dimensions: 20 × 30 × 20 cm; sample weight below 10 kg Reportable Parameters: - Comparison of the sample with a 2D drawing - Measurement of geometric parameters, including cylindricity, concentricity, sphericity, circularity deviation, and perpendicularity - Measurement of angles, radius, step height, thickness, length, and other dimensional parameters |
Dimensional Testing Using VMM |
|
|
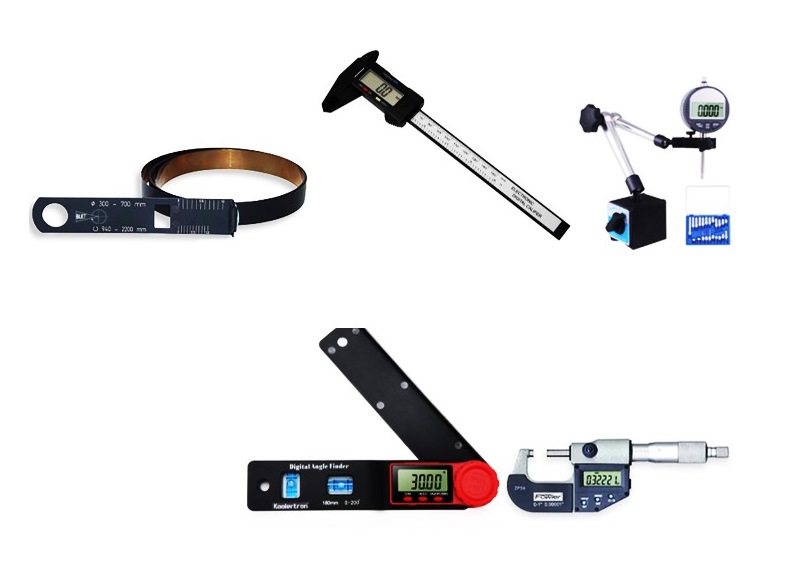
Sample Dimensions: - Fittings up to 8 inches - Pipes up to 16 inches - Other samples subject to prior coordination with the laboratory Reportable Parameters: - Measurement of dimensional parameters and verification of compliance with product manufacturing standards - Sample weight measurement (maximum weight: 50 kg) |
Dimensional Inspection |
|
|
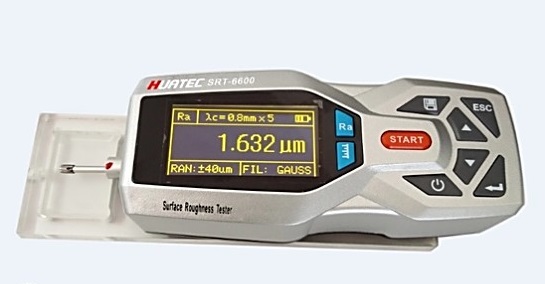
Sample Dimensions: - Minimum dimensions: 4 × 4 cm; surfaces with low curvature Reportable Parameters: Ra, Rz, Rq, Rt, Rmax, Rsm, Rmr, … Measurement Range: Ra = 16 µm Rz = 160 µm |
Surface Roughness |
|