To enhance transparency in service delivery and in compliance with the requirements of the quality management system, Razi Metallurgical Research Center allows customers or their designated representatives to attend testing procedures, where technically and safely feasible.
With prior coordination, customers can observe the testing process firsthand and gain assurance regarding the implementation of test methods, the use of equipment, and compliance with the relevant requirements.
This service is provided in accordance with the principles of impartiality, confidentiality, and technical independence. Customer attendance shall not affect the testing process or the validity of the results.
The properties and specifications of components or assemblies are generally evaluated through research tests such as sample analysis, tensile testing, and metallography. The results of these tests enable the analysis and determination of the metallurgical characteristics of the sample.
In cases where the performance of a component under actual operating conditions is important, static tests alone cannot fully simulate the component's behavior.
Component performance testing is considered one of the most comprehensive research methods for verifying the proper functioning of individual components or assemblies. However, evaluating component performance and durability under actual operating conditions requires a long testing period. Therefore, special fixtures and research tests must be designed to reproduce the required conditions, allowing testing to be completed in a shorter time while ensuring that the results reflect the component's performance under real service conditions.
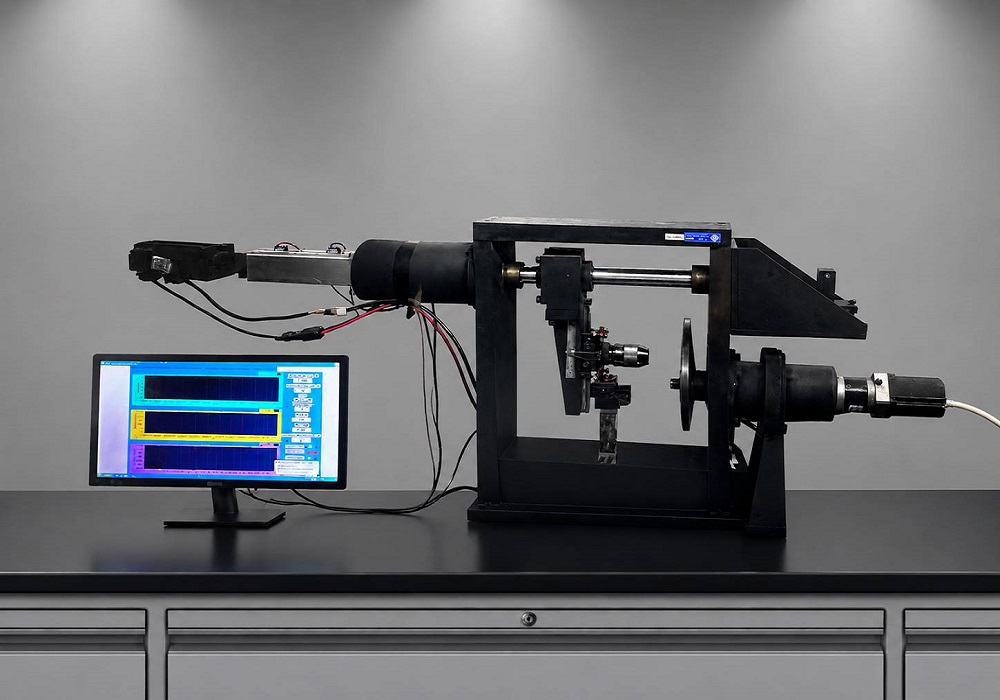
The Performance and Durability Testing Laboratory at Razi Metallurgical Research Center provides facilities for conducting performance and durability tests on a wide range of components and assemblies. In addition, custom research tests can be designed to evaluate performance, and the equipment and fixtures required for these tests can be developed and manufactured.
Testing capabilities include applying heating and cooling cycles, pressure and stress cycles, evaluating component behavior and performance under constant and cyclic stresses, applying different torques to samples and assessing their effects, and measuring changes in physical and mechanical properties after various operating cycles.
Taber Abrasion Test:
The scientific criterion for evaluating the surface resistance of materials to mechanical wear is the reduction in weight or thickness, or changes in the sample's appearance after a specified number of cycles. These measurements indicate the material's mechanical behavior and abrasion resistance.
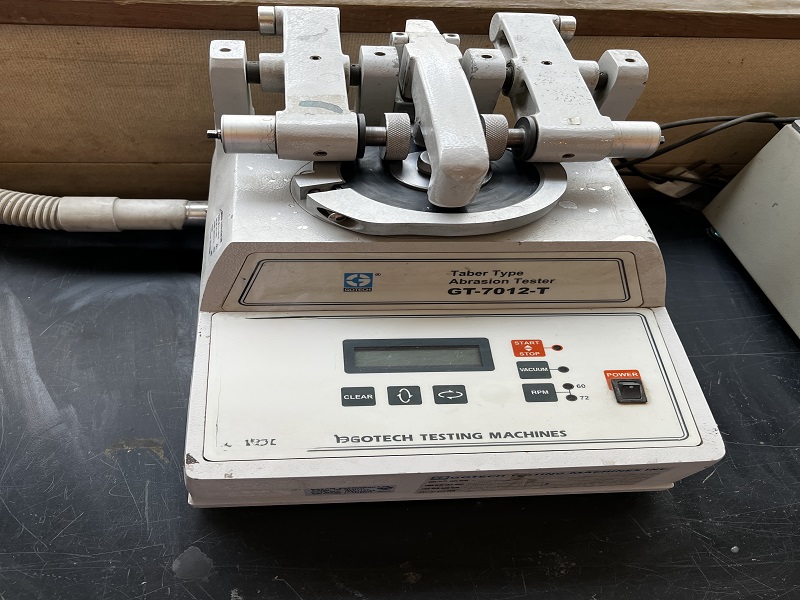
Applications of the Taber Abrasion Test:
This test is used in various fields of materials science and engineering for comparison and quality control.
Plastics and Polymers: Evaluating the abrasion resistance of resins, films, and polymer coatings under repeated contact
Paints and Coatings: Determining the durability of paints, varnishes, and industrial coatings against environmental and mechanical wear
Textiles and Leather: Assessing the resistance of fibers, fabrics, and leather materials to physical abrasion
Ceramics and Glass: Comparing the resistance of glazes and glass surfaces to scratching
Metals and Metallic Coatings: Studying the wear behavior of alloys and specialized metallic coatings
Paper and Cardboard: Evaluating surface resistance in printing and packaging products
Relevant International Standards
ASTM F1344
ASTM E1795
ASTM C744
SAE J948
EN 14327
ASTM D4685
EN 14904
ASTM D3389
ASTM D4060
And more...
Pin on Disc Abrasion Test:
Wear behavior is evaluated for metallic and polymeric materials, metallic coatings, and nanocomposite materials.
The wear rate is measured based on weight loss.
- Specimen: A pin with a diameter of 10 mm and a height of 10 to 20 mm
- Standard: ASTM G99
Specimen Requirement: The specimen surface must be completely flat and uniform.