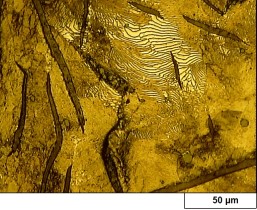
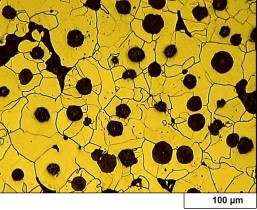
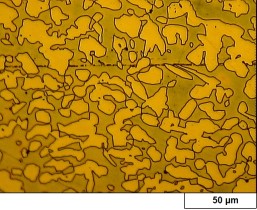
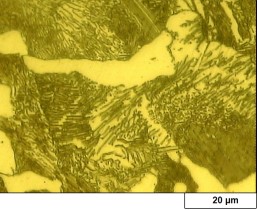
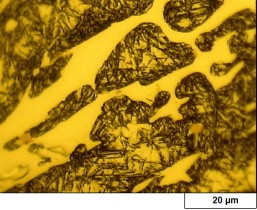
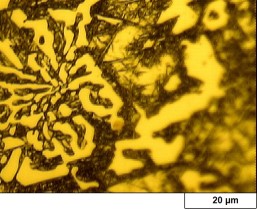
With more than 43 years of experience in providing specialized metallographic testing, macrographic examination, metal hardness testing, microstructural analysis, grain size determination, phase percentage measurement, and heat treatment evaluation, the Metallography Laboratory of Razi Metallurgical Research Center is ready to provide laboratory, research, and consulting services to various industries across the country. By utilizing advanced equipment, image analysis software, and experienced specialists, the laboratory enables the examination of the microstructure and macrostructure of various metals, alloys, industrial components, and welded joints. It also provides specialized services in quality control, failure analysis, reverse engineering, identification of manufacturing processes, and evaluation of heat treatment procedures.
Microscopic and macroscopic examinations are performed using optical and stereo microscopes at various magnifications (25× to 1000×) and image analysis software (Image Analyzer). The Image Analyzer software can calculate phase fractions, grain sizes, coating thickness, graphite size and distribution in cast iron, steel cleanliness, and inclusion ratings. In addition to metallographic testing, metal hardness testing is also performed in this laboratory. Due to its high testing speed and minimal sample preparation requirements, hardness testing is a rapid method for determining the mechanical properties of components. Metal hardness values can also be used to verify and identify microstructures and macrostructures and to determine the heat treatment cycle applied to components. Research hardness testing can also be performed without destroying the component. Depending on the alloy type, dimensions, and mechanical and physical properties, hardness testing is carried out using various methods, scales, and applied loads for a wide range of metals.
To enhance transparency in service delivery and in compliance with quality management system requirements, Razi Metallurgical Research Center allows customers or their designated representatives to attend testing procedures, where technically and safely feasible.
With prior coordination, customers can observe the testing process firsthand and verify the implementation of test methods, the use of equipment, and compliance with relevant requirements.
This service is provided in accordance with the principles of impartiality, confidentiality, and technical independence. Customer attendance does not affect the testing process or the validity of the results in any way.
Metallographic Testing, Macrographic Examination, and Metal Hardness Testing Services
- Metallographic testing and examination
- Macrographic testing and examination
- Coating thickness determination
- Grain size number determination
- Decarburization depth measurement
- Phase percentage determination
- Determination of graphite nodularity, count per unit area, size, and the percentage of different phases in cast irons
- Bonding grade determination
- Metallographic and macrographic examination of welds
- Manufacturing process identification
- Heat treatment cycle determination
- Destructive hardness testing of various metals using different methods
- Non-destructive hardness testing of various metals using different methods
- Hardness profile determination
- Microhardness testing (MHV)
- Hardness testing of various metallic coatings
- Effective hardened layer depth determination (carburized, nitrided, carbonitrided, and borided layers)
- Hardness determination of various metallurgical phases
- On-site portable hardness testing
- Replica preparation
- On-site structural examinations
- Non-destructive examination of surface structures